


Bought with Blue Summit Realty Group
For more information regarding the value of a property, please contact us for a free consultation.
155 N 6TH AVE Elgin, OR 97827
Want to know what your home might be worth? Contact us for a FREE valuation!

Our team is ready to help you sell your home for the highest possible price ASAP
Key Details
Sold Price $324,000
Property Type Single Family Home
Sub Type Single Family Residence
Listing Status Sold
Purchase Type For Sale
Square Footage 3,204 sqft
Price per Sqft $101
MLS Listing ID 358979673
Sold Date 08/28/26
Style Victorian
Bedrooms 4
Full Baths 3
HOA Y/N No
Year Built 1909
Annual Tax Amount $3,911
Tax Year 2025
Lot Size 0.390 Acres
Property Sub-Type Single Family Residence
Property Description
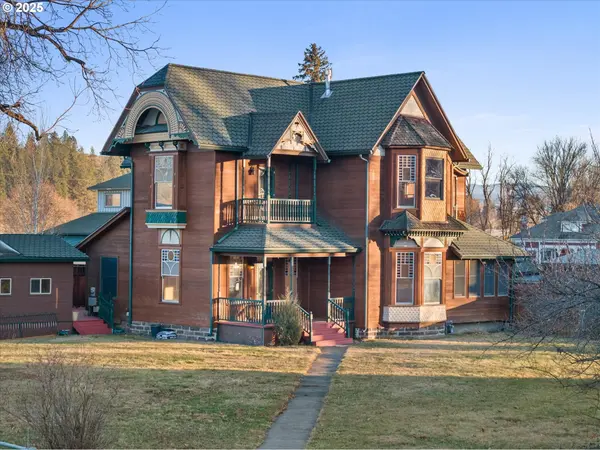
This Elegant 1909 Victorian in Elgin, Oregon, offers long-standing care that shows from the cedar siding to the quality composition roof. Set on a corner lot, the exterior has a deck and 2 General Purpose storage buildings. The home is located with easy access to the gateway of the beautiful Eagle Cap Wilderness and the stunning surrounding Blue Mountains, as well as to Wallowa County. Elgin has a highly regarded Elgin Opera House and the Railway for excursion trips up the Grande Ronde, where you will also find world-class hunting and fishing. The home has large, gracious rooms as you enter, with a formal living area followed by an informal one. A sunroom and formal dining room with bay windows, then onto the large, updated kitchen with a dining area. There is a full bathroom on the main floor, as well as a utility room that opens to the yard. There is a good-sized bonus room at the SE corner of the main level that could be an office or your choice, and it exits to the side yard. The upper level again offers 4 large bedrooms and 2 bathrooms. Imagine a small town feel with proximity to a major hospital and Eastern Oregon University just 20 miles away. Standing the test of time, this home has updated heat, plumbing, and wiring. Residential/Commercial zone. Call now to view.
Location
State OR
County Union
Area _440
Rooms
Basement Crawl Space, Partial Basement, Unfinished
Interior
Interior Features High Ceilings, Wallto Wall Carpet
Heating Forced Air
Cooling Central Air
Fireplaces Number 1
Fireplaces Type Gas
Appliance Dishwasher, Free Standing Gas Range, Free Standing Refrigerator, Island, Stainless Steel Appliance
Exterior
Exterior Feature Deck, Public Road, Tool Shed, Yard
View Mountain, Valley
Roof Type Composition
Garage No
Building
Lot Description Corner Lot, Level, Public Road, Trees
Story 2
Foundation Block
Sewer Public Sewer
Water Public Water
Level or Stories 2
Schools
Elementary Schools Stella Mayfield
Middle Schools Elgin
High Schools Elgin
Others
Senior Community No
Acceptable Financing Cash, Conventional
Listing Terms Cash, Conventional
Read Less

NEARBY SCHOOLS & BUSINESSES
GET MORE INFORMATION