

Bought with ELEETE Real Estate
For more information regarding the value of a property, please contact us for a free consultation.
12616 NW BARNES RD #7 Portland, OR 97229
Want to know what your home might be worth? Contact us for a FREE valuation!

Our team is ready to help you sell your home for the highest possible price ASAP
Key Details
Sold Price $187,500
Property Type Condo
Sub Type Condominium
Listing Status Sold
Purchase Type For Sale
Square Footage 848 sqft
Price per Sqft $221
Subdivision Westlake Village
MLS Listing ID 791153341
Sold Date 08/21/26
Style Stories2, Contemporary
Bedrooms 2
Full Baths 1
HOA Fees $646/mo
HOA Y/N Yes
Year Built 1979
Annual Tax Amount $1,690
Tax Year 2025
Property Sub-Type Condominium
Property Description
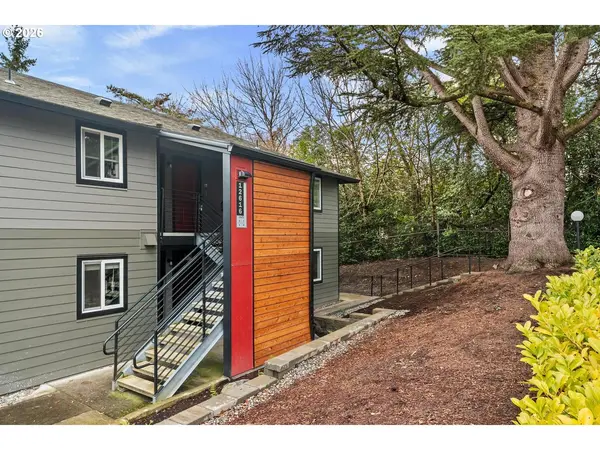
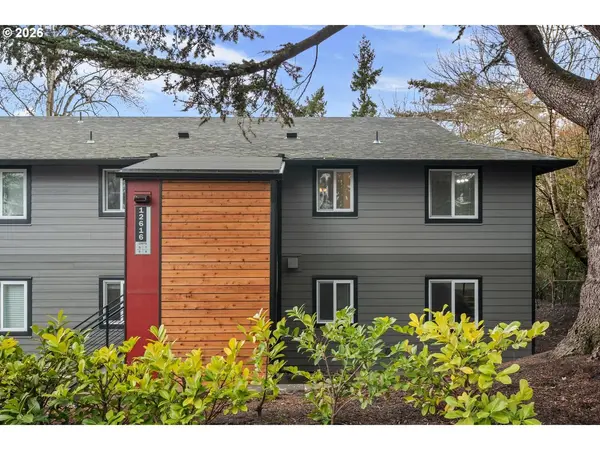
Move-in ready 2BR condo in the heart of Cedar Mill's Westlake Village Condominiums, tucked toward the back for privacy with greenspace views. Assigned parking #73 plus ample guest spaces. Durable LVP in main rooms, cozy carpeted bedrooms, wood-burning fireplace, deck, and 7'7" x 5'10" storage closet. Bright kitchen includes refrigerator and freestanding range; community laundry is in the building, just below the unit and around the corner. HOA completed major exterior upgrades: new stairwells, siding, paint, and windows. Amenities include pool, tennis, and rec room. HOA covers water, sewer, garbage. Walk Score 53 / Bike Score 63; bus lines 48 & 62 ~0.2 mi. Motivated Seller, come and see!
Location
State OR
County Washington
Area _149
Rooms
Basement None
Interior
Interior Features High Speed Internet, Luxury Vinyl Plank, Vinyl Floor, Wallto Wall Carpet
Heating Wall Heater
Cooling None
Fireplaces Number 1
Fireplaces Type Wood Burning
Appliance Dishwasher, Disposal, Free Standing Range, Free Standing Refrigerator, Solid Surface Countertop
Exterior
Exterior Feature Deck, In Ground Pool, Security Lights, Tool Shed
View Park Greenbelt, Seasonal
Roof Type Composition
Garage No
Building
Lot Description Commons, Gentle Sloping, Pond, Private, Seasonal, Trees
Story 1
Foundation Slab
Sewer Public Sewer
Water Public Water
Level or Stories 1
Schools
Elementary Schools Bonny Slope
Middle Schools Tumwater
High Schools Sunset
Others
Senior Community No
Acceptable Financing Cash, Conventional, FHA, VALoan
Listing Terms Cash, Conventional, FHA, VALoan
Read Less

NEARBY SCHOOLS & BUSINESSES
GET MORE INFORMATION