
18428 SW Alderwood DR, Beaverton, OR 97003
23
See all 23 photos
Listed by TNHC Oregon Realty LLC
Bought with Weichert, Realtors on Main Street
$538,990
$519,990 3.7%
Est. payment /mo
3 Beds
2.1 Baths
1,382 SqFt
Sold on 07/14/2026

18428 SW Alderwood DR Beaverton, OR 97003

GET MORE INFORMATION
Charles S. Ramsay
Charles S. Ramsay

Managing State Broker | License ID: 981200036

+1(503) 819-9191

Full Name
Phone*
Message
We respect your privacy! Your information WILL NOT BE SHARED, SOLD, or RENTED to anyone, for any reason outside the course of normal real estate exchange. By submitting, you agree to our Terms of Use and Privacy Policy.

UPDATED:

Key Details

Sold Price $538,990

Property Type Single Family Home

Sub Type Single Family Residence

Listing Status Sold

Purchase Type For Sale

Square Footage 1,382 sqft

Price per Sqft $390

Subdivision The Centre At Elevon

MLS Listing ID 155524036

Sold Date 07/14/26

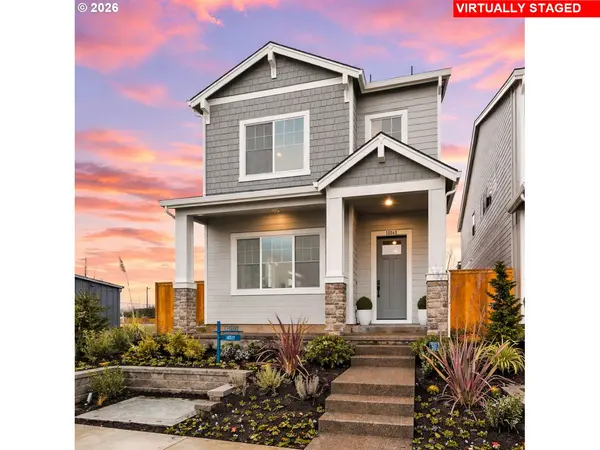
Style Craftsman

Bedrooms 3

Full Baths 2

HOA Fees $87/mo

HOA Y/N Yes

Year Built 2026

Annual Tax Amount $5,450

Property Sub-Type Single Family Residence

Property Description

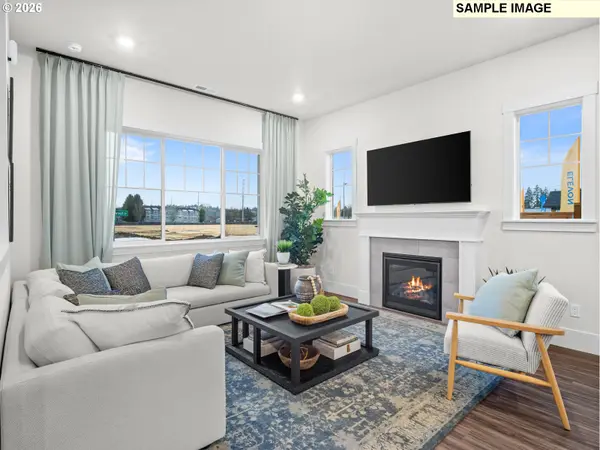
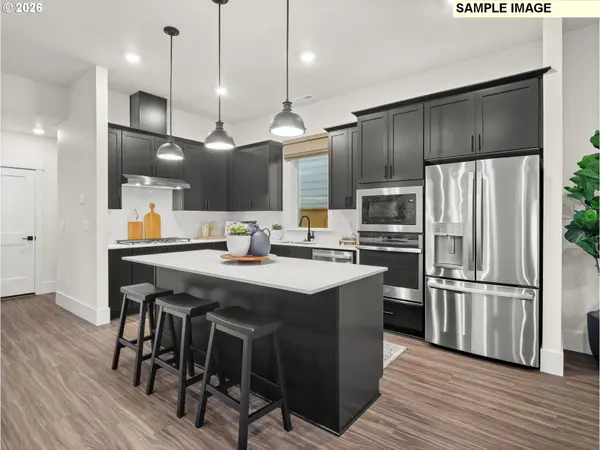
May move in! Amazing location! Lives large and filled with light! The Holly plan at Elevon surprises everyone with soaring 10' ceilings on the main and 9' upstairs, creating an airy, open feel that lives bigger than its footprint. The heart of the home is an entertainer's kitchen with quartz island, gas cooktop with vent hood, and wall oven/microwave combo. Enjoy upgraded Eclectic finishes and a private fenced side yard for easy indoor-outdoor living. Set in Elevon, a vibrant new Beaverton community with a future retail promenade, dining, shopping, parks and access to Nike and major employers. Photos of similar home. Taxes/HOA estimated. ** Limited-time preferred lender incentives available that may significantly reduce monthly payments. Don't wait!**

Location

State OR

County Washington

Area _150

Interior

Interior Features Garage Door Opener, High Ceilings, Luxury Vinyl Plank, Quartz, Soaking Tub

Heating Forced Air90

Cooling Air Conditioning Ready

Fireplaces Number 1

Fireplaces Type Gas

Appliance Builtin Oven, Builtin Range, Cooktop, Dishwasher, Disposal, Gas Appliances, Island, Microwave, Pantry, Quartz, Range Hood, Stainless Steel Appliance

Exterior

Exterior Feature Fenced, Yard

Parking Features Attached

Garage Spaces 2.0

Roof Type Composition

Accessibility WalkinShower

Garage Yes

Building

Lot Description Level

Story 2

Foundation Slab

Sewer Public Sewer

Water Public Water

Level or Stories 2

Schools

Elementary Schools Beaver Acres

Middle Schools Meadow Park

High Schools Aloha

Others

Senior Community No

Acceptable Financing Cash, Conventional, FHA, VALoan

Listing Terms Cash, Conventional, FHA, VALoan


Regional Multiple Listing Service (RMLS)

NEARBY SCHOOL & BUSINESS

GET MORE INFORMATION

Charles S. Ramsay

Charles S. Ramsay

Managing State Broker | License ID: 981200036

+1(503) 819-9191

Name
Phone*
Message

Go tour this home

18428 SW Alderwood DR