
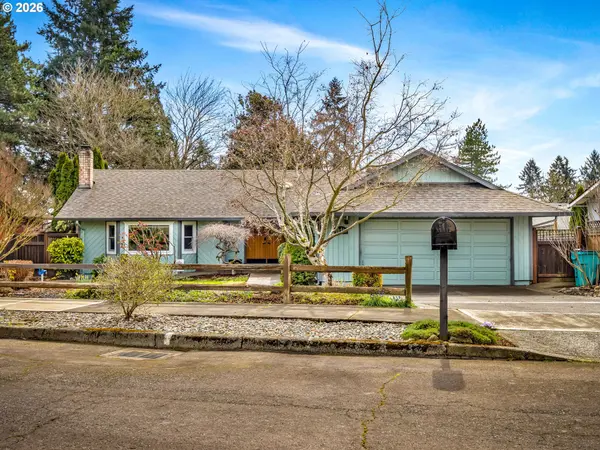
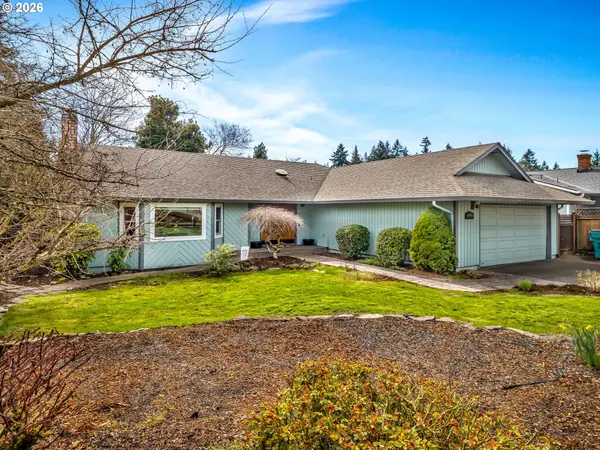
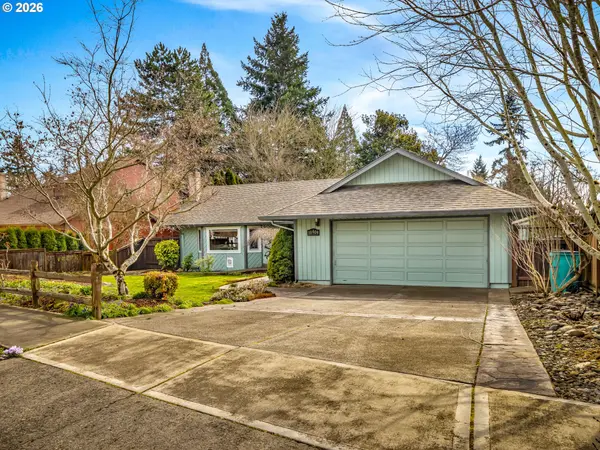
10409 SE 11TH ST, Vancouver, WA 98664
44
See all 44 photos
Listed by Realty One Group Prestige • teamwa@rogprestige.com
Bought with Urban Nest Realty
$600,000
$612,000 2.0%
Est. payment /mo
3 Beds
3 Baths
2,030 SqFt
Sold on 06/18/2026

10409 SE 11TH ST Vancouver, WA 98664

GET MORE INFORMATION
Charles S. Ramsay
Charles S. Ramsay

Managing State Broker | License ID: 981200036

+1(503) 819-9191

Full Name
Phone*
Message
We respect your privacy! Your information WILL NOT BE SHARED, SOLD, or RENTED to anyone, for any reason outside the course of normal real estate exchange. By submitting, you agree to our Terms of Use and Privacy Policy.

UPDATED:

Key Details

Sold Price $600,000

Property Type Single Family Home

Sub Type Single Family Residence

Listing Status Sold

Purchase Type For Sale

Square Footage 2,030 sqft

Price per Sqft $295

MLS Listing ID 652863439

Sold Date 06/18/26

Style Stories1, N W Contemporary

Bedrooms 3

Full Baths 3

HOA Y/N No

Year Built 1979

Annual Tax Amount $5,969

Tax Year 2025

Lot Size 8,276 Sqft

Property Sub-Type Single Family Residence

Property Description

This single-level home features a series of thoughtful updates. The former sunken living room has been raised and leveled by a professional (Fall 2024), creating a smooth and unified layout. All new interior paint was completed throughout the home in Fall 2024, giving it a fresh, move-in-ready feel. New luxury vinyl plank flooring was installed between November 2024 and March 2025. The kitchen features new quartz countertops, a new under-mount sink, a modern Delta faucet, and a new LG stainless steel French door refrigerator (installed October 2024), along with a new porcelain tile backsplash added in March 2025. In the primary en suite, heated floors, a jetted bathtub, and an overhead rain showerhead create a spa-like retreat. The home also features Anderson wood-framed sliding glass doors in the dining room and primary bedroom, both opening to the back deck. Above the kitchen sink, a large Anderson awning window also opens to the deck. Solar tubes bring natural light to the dining room, hallway, and primary bath. A high-efficiency electric furnace with heat pump provides both heating and air conditioning for year-round comfort. Originally a four-bedroom layout, the owner had two middle bedrooms professionally combined into one large workspace, removing a wall and one closet, while both original hallway doors remain. Situated in a peaceful, walkable suburban neighborhood, the home offers easy access to dining, shopping, major freeways, and is just minutes from the Vancouver waterfront, Portland International Airport, and the Columbia River Gorge.

Location

State WA

County Clark

Area _23

Rooms

Basement Crawl Space

Interior

Interior Features Garage Door Opener, Heated Tile Floor, Jetted Tub, Laundry, Luxury Vinyl Plank, Quartz, Solar Tube, Tile Floor, Vaulted Ceiling, Wainscoting, Washer Dryer

Heating Forced Air, Heat Pump

Cooling Central Air, Heat Pump

Fireplaces Number 1

Fireplaces Type Wood Burning

Appliance Builtin Oven, Builtin Range, Dishwasher, Disposal, Free Standing Refrigerator, Instant Hot Water, Microwave, Quartz, Solid Surface Countertop

Exterior

Exterior Feature Deck, Fenced, Patio, Tool Shed, Yard

Parking Features Attached, Oversized

Garage Spaces 2.0

Roof Type Composition

Accessibility GarageonMain, MainFloorBedroomBath, MinimalSteps, OneLevel

Garage Yes

Building

Lot Description Level, Private

Story 1

Foundation Concrete Perimeter

Sewer Public Sewer

Water Public Water

Level or Stories 1

Schools

Elementary Schools Ellsworth

Middle Schools Wy East

High Schools Mountain View

Others

Senior Community No

Acceptable Financing Cash, Conventional, FHA, VALoan

Listing Terms Cash, Conventional, FHA, VALoan


Regional Multiple Listing Service (RMLS)

NEARBY SCHOOL & BUSINESS

GET MORE INFORMATION

Charles S. Ramsay

Charles S. Ramsay

Managing State Broker | License ID: 981200036

+1(503) 819-9191

Name
Phone*
Message

Go tour this home

10409 SE 11TH ST
